4 ELGIN Street W
Townhouse $ 449,000

4 ELGIN Street W

Norwich, ON N0J1P0

  • 2 Beds
  • 1 Bath
  • 1,119 SqFt
  • - Year Built
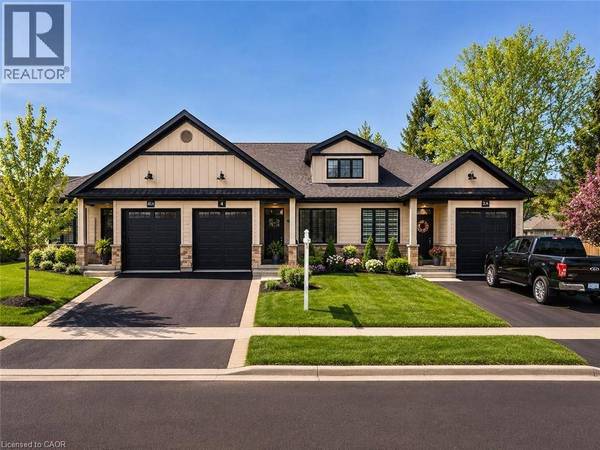
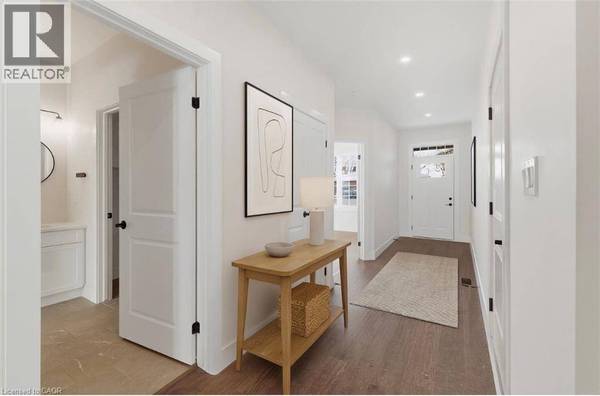
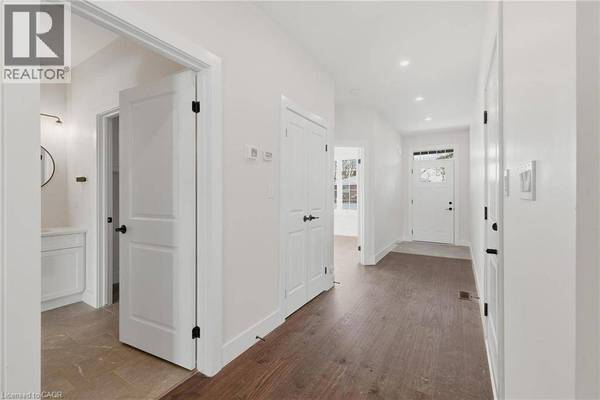
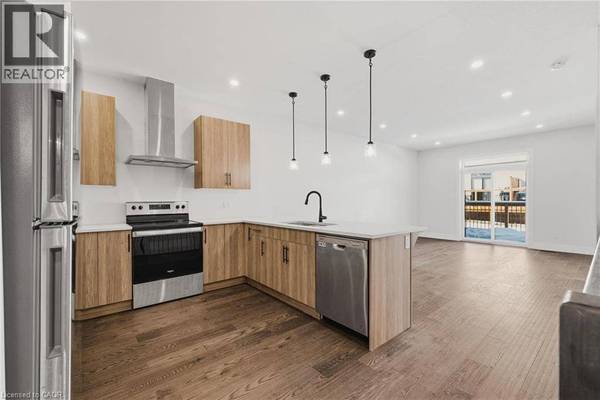
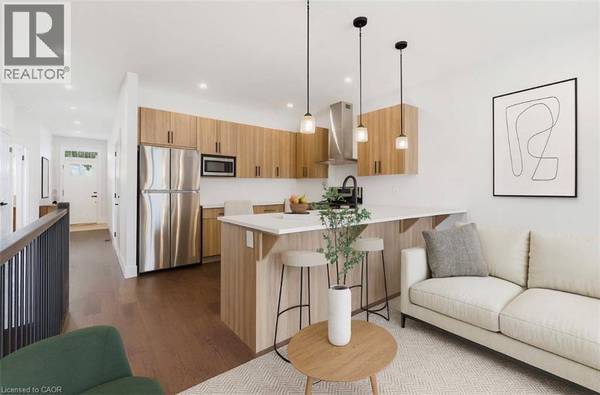
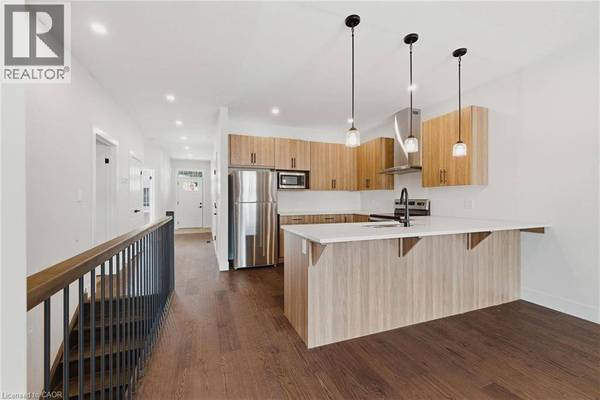
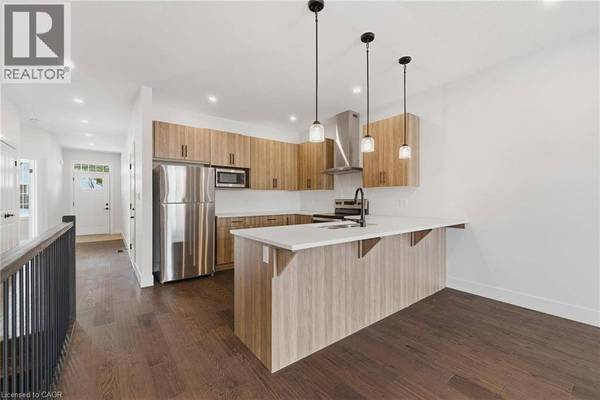
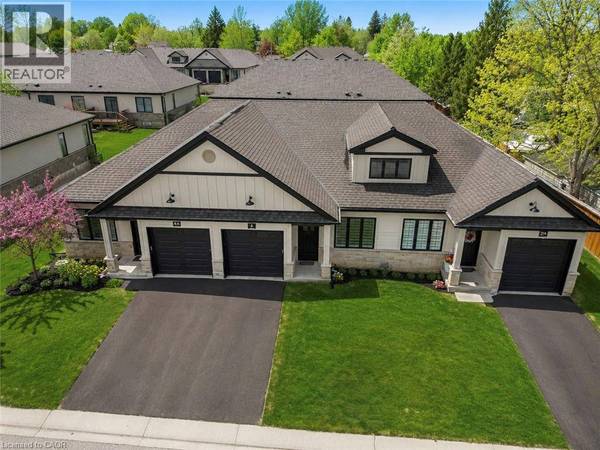
Welcome to 4 Elgin Street W in Norwich - an impressive bungalow-style townhouse that effortlessly combines contemporary finishes with the warmth of small-town living. This stylish 2-bed, 1-bath home is set on a peaceful street, providing a sense of privacy while remaining only 20 minutes from Woodstock and 30 minutes from London. Inside, you'll find 9-ft ceilings, a generous front foyer with direct access to the garage, and a flexible front bedroom that works beautifully as a guest room, home office, or nursery. The bright, open-concept main level features a designer kitchen with quartz countertops, custom cabinetry, stainless steel appliances, and a central island that flows into an inviting living area. Step out from the living space onto your private deck - perfect for unwinding after a long day or hosting friends on the weekend. The primary bedroom offers dual closets, plenty of natural light, and convenient access to a spa-like 4-piece cheater ensuite. The lower level includes a bathroom rough-in and presents endless opportunities to create additional living space tailored to your needs. Ideally located near Norwich's top amenities, schools, and parks, this home delivers comfort, convenience, and enduring appeal. A standout opportunity to own a luxury bungalow townhouse in one of Oxford County's most sought-after communities (id:24570)
Listed by Exp Realty, Brokerage

VIRTUAL TOUR

PROPERTY DETAIL

  • Key Details

    Property Type Townhouse

    Sub Type Townhouse

    Listing Status Active

    Purchase Type For Sale

    Approx. Sqft 1119

    Square Footage 1, 119 sqft

    Price per Sqft $401

    Subdivision Norwich Town

    MLS Listing ID 40849254

    Bedrooms 2

    Condo Fees $325/mo

    Property Sub-Type Townhouse

  • Location

    Province ON

  • Rooms

    Kitchen 1.0

    Extra Room 1 Basement 48'8'' x 25'4'' Other

    Extra Room 2 Main level 8'4'' x 8'8'' 4pc Bathroom

    Extra Room 3 Main level 12'0'' x 9'5'' Bedroom

    Extra Room 4 Main level 10'8'' x 12'11'' Kitchen

    Extra Room 5 Main level 14'11'' x 12'2'' Primary Bedroom

    Extra Room 6 Main level 19'3'' x 12'11'' Living room/Dining room

  • Building

    Lot Description Landscaped

    Story 1

    Sewer Municipal sewage system

  • Interior

    Heating Forced air,

    Cooling Central air conditioning

  • Exterior

    Parking Features Yes

    Community Features School Bus

    View Y/N No

    Attached Garage Yes

    Total Parking Spaces 2

    Garage Yes

    Private Pool No

  • Others

SIMILAR HOMES FOR SALE

Check for similar Townhouses at price around $449,000 in Norwich,ON

GET IN TOUCH

Your Full Name
Your Phone Number*
Write Your Message