
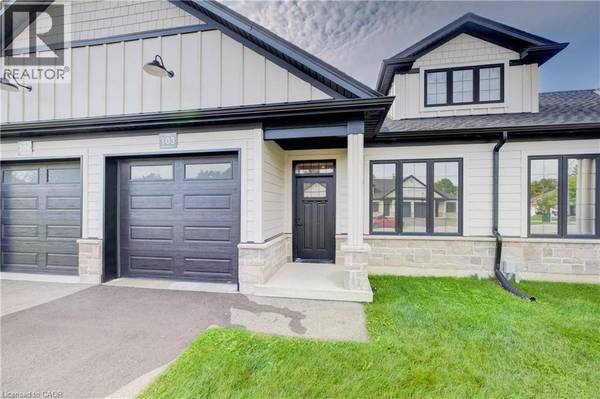
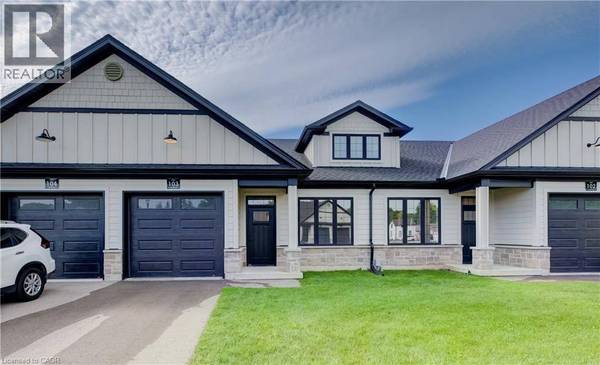
12 WASHINGTON ST #103
Norwich, ON N0J1P0
- 2 Beds
- 1 Bath
- 1,113 SqFt
- - Year Built
GALLERY
PROPERTY DETAIL
Key Details
Property Type Townhouse
Sub Type Townhouse
Listing Status Active
Purchase Type For Sale
Approx. Sqft 1113
Square Footage 1, 113 sqft
Price per Sqft $430
Subdivision Norwich Town
MLS Listing ID 40849253
Bedrooms 2
Condo Fees $325/mo
Property Sub-Type Townhouse
Location
Province ON
Rooms
Kitchen 1.0
Extra Room 1 Basement 48'9'' x 25'4'' Other
Extra Room 2 Main level 8'8'' x 9'1'' 4pc Bathroom
Extra Room 3 Main level 11'5'' x 9'6'' Bedroom
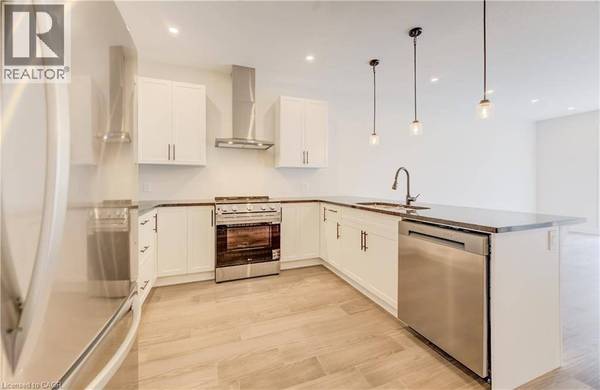
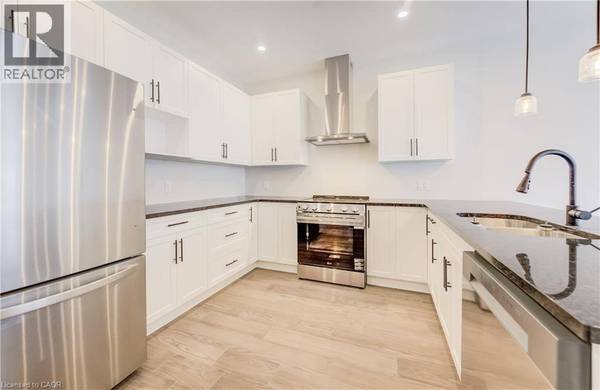
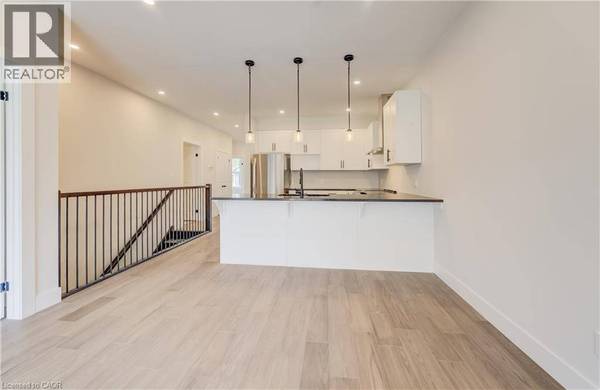
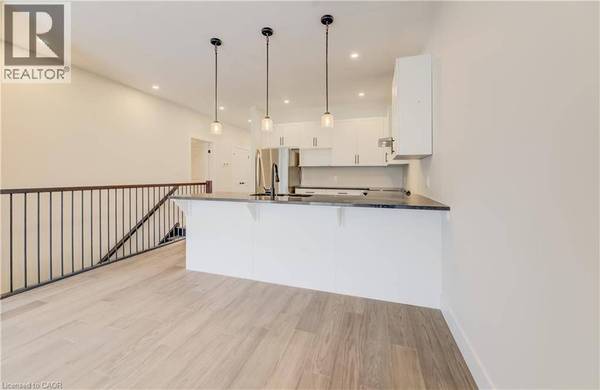
Extra Room 4 Main level 11'0'' x 12'7'' Kitchen
Extra Room 5 Main level 20'4'' x 12'6'' Primary Bedroom
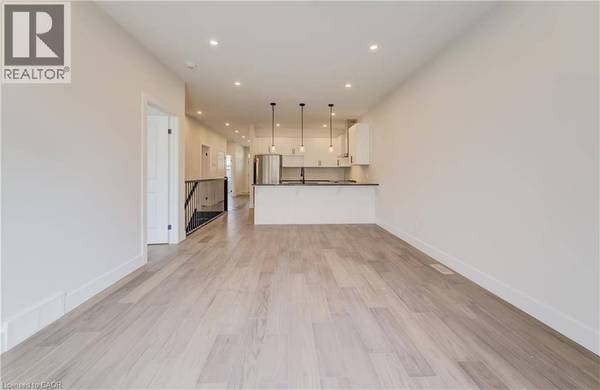
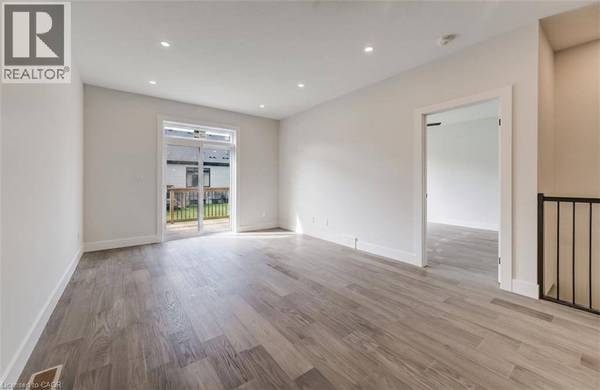
Extra Room 6 Main level 18'9'' x 12'7'' Living room
Building
Lot Description Landscaped
Story 1
Sewer Municipal sewage system
Interior
Heating Forced air,
Cooling Central air conditioning
Exterior
Parking Features Yes
Community Features School Bus
View Y/N No
Attached Garage Yes
Total Parking Spaces 2
Garage Yes
Private Pool No
Others
Ownership Condominium
Virtual Tour https://youtube.com/shorts/CBwxNqW9fLo?si=dSK9_m1N_iY0yTkp
SIMILAR HOMES FOR SALE
Check for similar Townhouses at price around $479,000 in Norwich,ON

Active
$494,900
9.5 SOUTH COURT STREET, Norwich, ON N0J1P0
Listed by Gale Group Realty Brokerage Ltd2 Beds 2 Baths
Active
$479,000
12 Washington ST #102, Norwich, ON N0J1P0
Listed by EXP REALTY2 Beds 1 Bath
Active
$479,000
12 Washington ST #103, Norwich, ON N0J1P0
Listed by EXP REALTY2 Beds 1 Bath
CONTACT
